
The Role of Scale Models in Architectural Design and Visualization
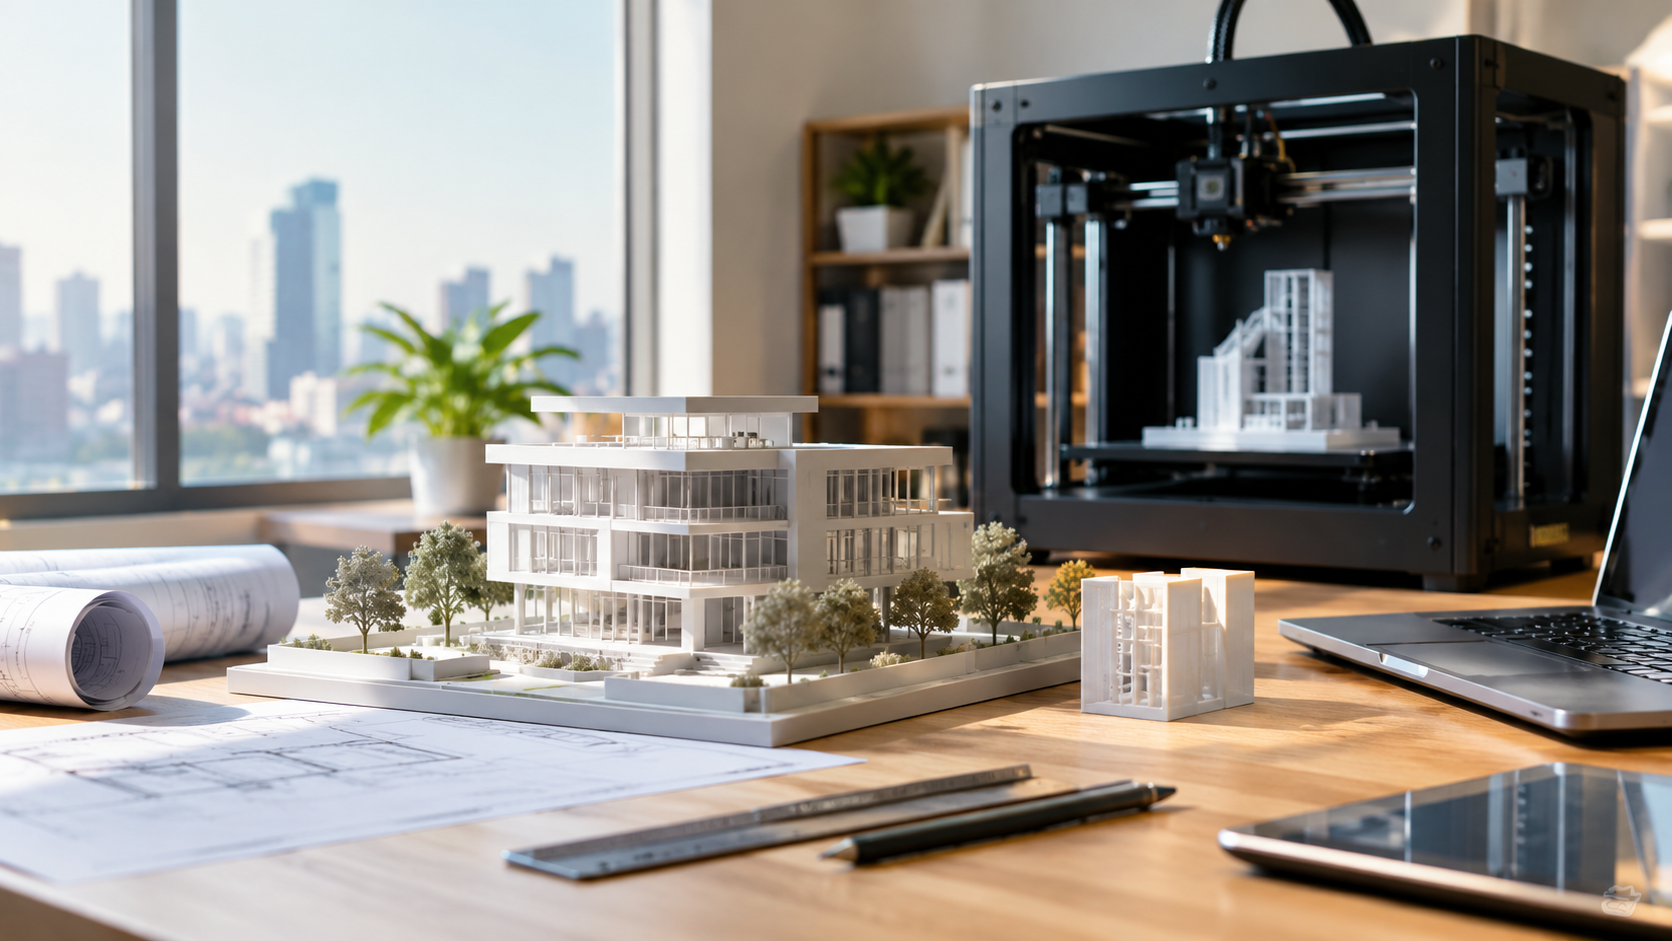
Scale models have long been essential in the world of architecture, serving as tangible representations of design ideas. They help architects visualize and communicate complex structures effectively. Traditional model-making has its charm, filled with joyful moments of creation, but it has also been challenging. These experiences remind us that working with physical materials can yield unexpected and happy accidents that enhance a design. As Dr. Simona Valeriani notes, models serve as "tools for thought and communication," making abstract design concepts more concrete and understandable.
However, a shift is occurring in the architectural design process. Many new architects lean towards digital modeling, often leaving behind the hands-on experience of traditional model-making. This change is driven by the efficiency of digital tools, which allow for quick iterations and stunning visuals. Yet, this digital focus risks losing those valuable spontaneous insights that often arise from working with physical models. Thankfully, 3D printing serves as a bridge between the two worlds.
3D printing technology allows architects to create detailed models directly from digital designs. This approach enables rapid prototyping and offers a range of materials that can mimic the desired look and feel of a structure. Unlike traditional methods that often require time-consuming backtracking to 2D drawings, 3D printing simplifies the process, making it easier to test design variations quickly and affordably. Moreover, the ability to produce complex shapes that are both strong and lightweight opens new possibilities for architectural form and structure.
For instance, take the hybrid approach seen in the Maynooth University Students’ Union Building model. By combining 3D printing with traditional finishes, architects were able to produce a model that showcases intricate facade details while remaining within budget. By using 3D printing for elements that benefited from its strengths and traditional methods where precision was key, this model effectively communicated the overall design vision while being both affordable and visually compelling.
Ultimately, scale models, especially those made with 3D printing, continue to play a vital role in architectural design. They allow architects to explore ideas flexibly and creatively, ensuring that important elements of the process, such as exploration and collaboration, remain vibrant in today's fast-paced design environment.
How 3D Printing Revolutionizes Scale Model Creation
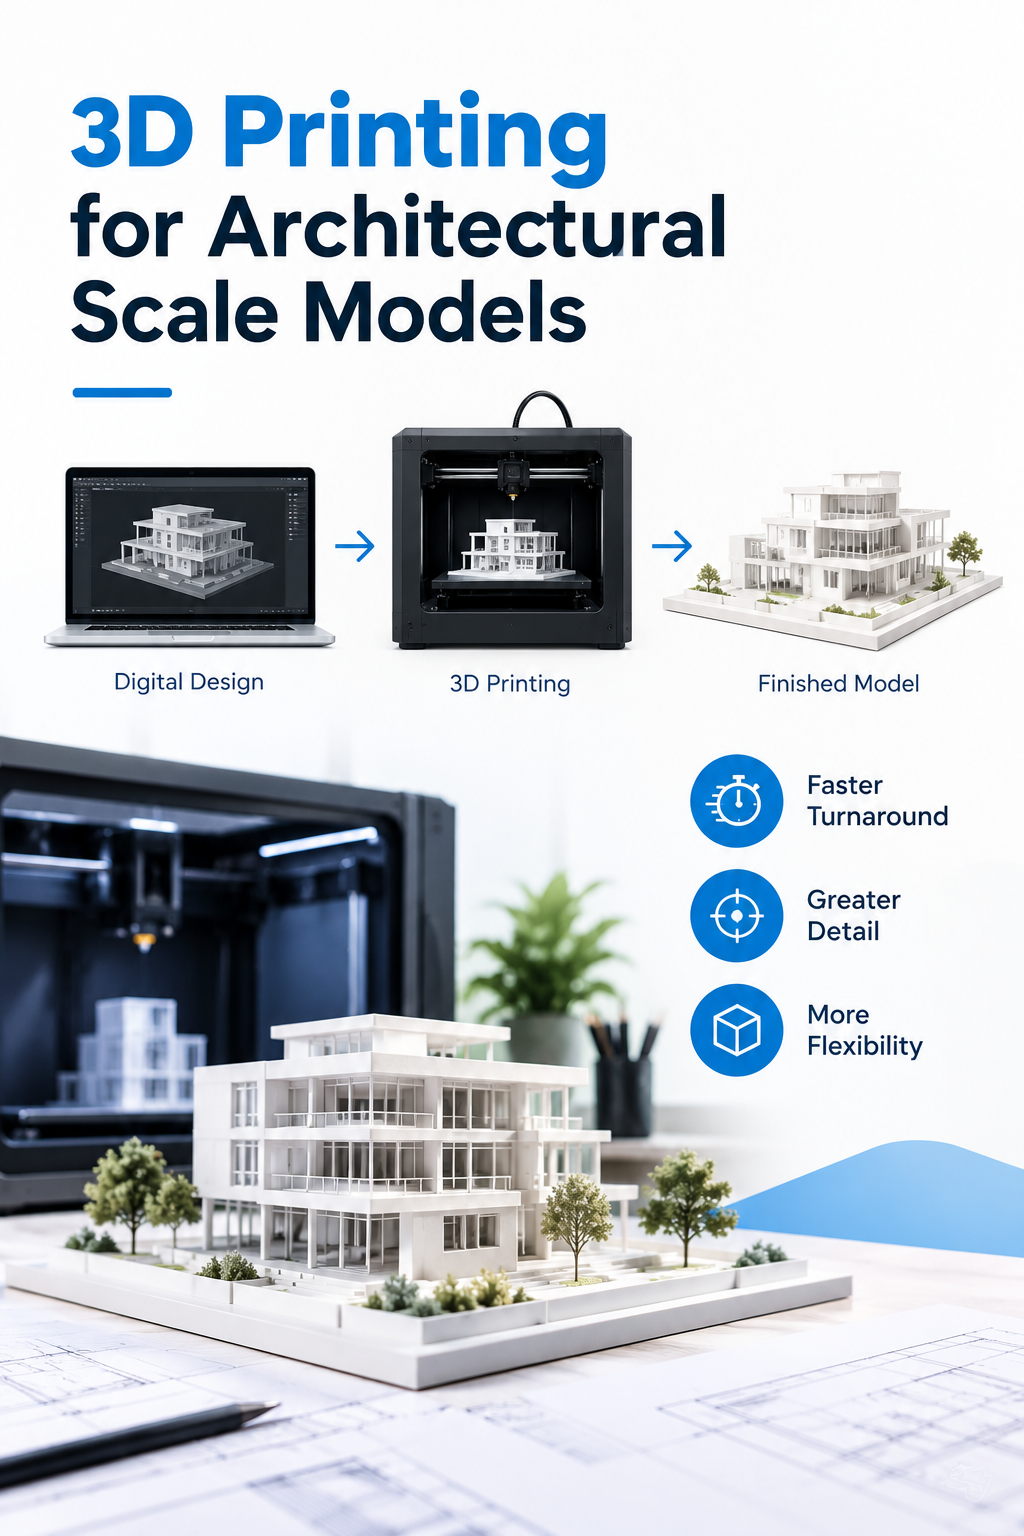
3D printing has transformed the way architects create scale models, making the process faster, cheaper, and more detailed. Traditionally, crafting a scale model involved a lot of manual work with materials like wood, plastic, or foam. This process could be time-consuming and required skilled hands. However, with 3D printing, architects can now design a model digitally and bring it to life in hours instead of days or weeks. This shift drastically reduces the time from concept to physical representation, allowing for faster iterations and improvements in design.
One significant benefit of 3D printing in scale models is the level of detail it can achieve. Modern 3D printers are capable of creating intricate features that are hard to reproduce with traditional methods. For example, architects can include elements like window frames, textures, and even landscaping, which enhance the overall presentation of the design. These detailed models are not just impressive visually; they also help stakeholders better understand the project, leading to more effective communication and fewer misunderstandings during the planning phases.
Moreover, 3D printing allows for greater customization. If a client wants to make changes to a design, adjustments can be made digitally and reprinted quickly. This adaptability is key to modern architectural practices, where client input can occur at any stage of the design process. The ability to create multiple versions of a model in short periods fosters collaboration between architects and their clients, ensuring that final designs meet everyone’s expectations.
In addition, 3D printing makes it easier to experiment with different materials and finishes. Architects can print models using various materials that can simulate how a project will look in the real world. This capability to visualize different options helps architects and clients make informed decisions on materials and designs before construction begins, saving time and resources in the long run.
Overall, 3D printing has revolutionized model-making in architecture by offering speed, precision, and flexibility. As this technology continues to advance, we can expect even more innovative applications in architectural design.
Applications of Scale Models in Different Architectural Projects
Scale models play a vital role in various architectural projects, enhancing design understanding and communication among stakeholders. When architects are in the early stages of a project, creating a scale model helps them visualize how a building will fit into its surroundings. This physical representation allows for easier exploration of height, volume, and spatial relationships. For instance, a 3D-printed model can reveal unexpected issues, such as how light interacts with different elements of the design.
Besides aiding initial concept exploration, scale models help foster collaboration. Both architects and clients can refer to a tangible model, making discussions about design changes clearer and more productive. When everyone can see and hold a model, it becomes easier to discuss layout adjustments, visual aesthetics, and how the final product meets the client’s vision. This hands-on engagement often leads to better decision-making during the design process.
Scale models are also useful in project presentations. They can effectively convey complex ideas to investors or community stakeholders who might not understand 2D plans. By showcasing intricate details in a three-dimensional format, architects have a powerful tool to promote their vision, leading to stronger support for the project.
Furthermore, in specialized cases like urban planning or historical preservation, scale models can represent how proposed new structures will fit into existing landscapes. They allow for assessments of visual impact and help ensure that new designs complement neighboring buildings and the overall aesthetic of the area. With the ability to adjust design features quickly, 3D printing scales the time and effort required to create these models compared to traditional methods.
Overall, the application of scale models throughout architectural projects enhances creativity and boosts communication, making them an essential part of modern design—and with advancements in 3D printing technology, building these models has never been easier.
Comparing Traditional Modelmaking vs. Modern Methods in Architecture
In the world of architecture, the shift from traditional modelmaking to modern methods, such as 3D printing, is revolutionizing design. Traditional scale models are often made from materials like wood, foam, or cardboard. While these methods offer a tangible way to explore a design, they come with limitations, especially regarding precision and production time. Creating a well-crafted model by hand can take days or even weeks. This lengthy process can slow down the overall design timeline, making it challenging for architects to adapt to feedback or new ideas quickly.
On the other hand, modern techniques such as 3D printing streamline the model-making process significantly. With 3D printers, architects can produce intricate designs quickly and accurately. This technology allows for a level of detail that hand-building simply can't match. For example, it’s possible to create complex forms and inner structures that might be difficult or impossible to achieve manually. This opens up new creative possibilities in architecture, encouraging innovation that can enhance the quality of the final design.
Moreover, 3D printing greatly reduces waste. Traditional modeling often involves cutting materials down to size and discarding unused pieces. In contrast, when using 3D printing, the model is built layer by layer, utilizing only the material needed. This efficiency not only saves resources but aligns with sustainable design practices that are increasingly important in today’s architectural landscape.
Additionally, the ability to quickly iterate on designs makes 3D printing an attractive option. Architects can print multiple versions of a model, making it easier to test different concepts. This adaptability can lead to better design choices and improved collaboration between clients and architects, as changes can be visualized almost instantly.
Ultimately, the transition from traditional modelmaking to modern methods highlights a broader trend in architecture: the integration of innovative technologies to enhance the design process. By embracing 3D printing, architects can not only improve their workflow but also drive creativity and sustainability forward in their projects.
Enhancing Communication and Presentation with Scale Models
Scale models are vital tools in architecture, especially when it comes to communication and presentation. They help architects convey complex ideas in a simple and relatable way. For clients and stakeholders who may not have a background in architecture, seeing a physical representation of a project makes it easier to understand design intentions and spatial relationships. This hands-on approach can help bridge the gap between technical jargon and everyday language, making discussions more productive and effective.
With the rise of 3D printing, creating these models has become quicker and more accurate. 3D printing technology allows architects to produce detailed scale models directly from their digital designs. This means that changes can be made rapidly, reflecting design updates almost in real-time. For example, a team can print a new model overnight after a design review, enhancing their ability to iterate quickly based on client feedback.
Additionally, scale models serve as excellent presentation tools when showcasing designs to clients or at public meetings. A well-crafted model can draw attention and spark conversation. It illustrates the project in three dimensions, helping viewers visualize how the final product will look in its environment. This is especially significant in urban projects where the context of surrounding buildings and landscapes plays a crucial role in design approval.
Moreover, scale models can influence decision-making. By having a tangible object to discuss, teams can explore various design options effectively. For instance, stakeholders may identify potential issues or preferences that weren't visible in digital formats. This interaction often leads to more informed choices, aligning the project closer to everyone’s vision.
In summary, scale models greatly enhance communication and presentation in architecture. They provide clarity in explanations, speed up the design process with 3D printing, and facilitate valuable feedback from clients, making them indispensable in the architectural workflow.