
Understanding the Importance of Modular Housing Models in Today’s Construction Landscape
In today’s construction landscape, the significance of modular housing models cannot be overstated. With rapid urbanization contributing to housing shortages, architects and construction firms are increasingly turning to modular and prefabricated construction as practical solutions. This approach enhances the speed of project completion and promotes more sustainable building practices by minimizing waste associated with on-site construction.
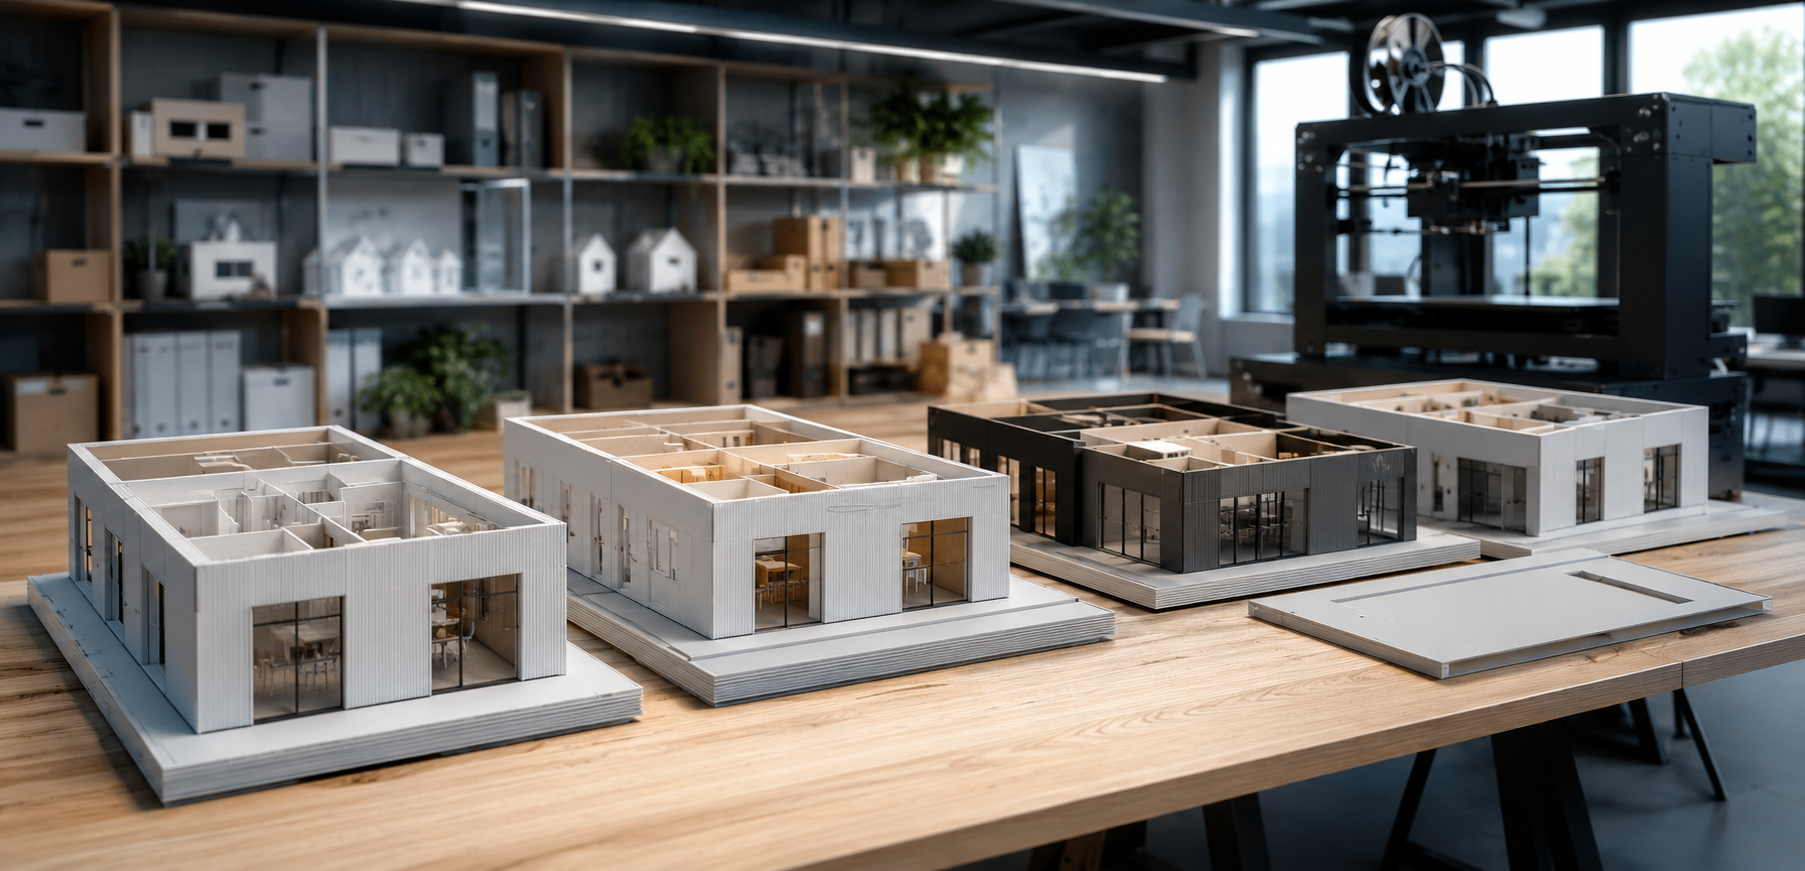
One of the pivotal tools driving this shift is 3D printing, which excels in the realm of prototype creation. For example, at Fixie, we collaborated with Corstorphine Wright + O'Brien Architects to illustrate the benefits of their modular apartment designs through high-quality 3D-printed models. These models provided a tangible representation of four different modular units, complete with removable roofs that revealed the internal layouts—ideal for informative presentations. The innovative use of 3D printing here signifies how emerging technologies can enhance the communication of architectural concepts and execution methods.
Prioritizing effective model-making meant preserving the integrity of the digital models for printing. Each modular unit was carefully engineered to meet aesthetic goals and accommodate the technical requirements of 3D printing. This involved thickening certain features, so aspects like door and window frames were distinct and visually impactful, reflecting a creative balance between architectural accuracy and model representation. By merging multiple mesh elements into a single shell for efficient printing, we created models that looked good and were structurally sound, which is essential for presenting concepts that resonate with stakeholders.
Ultimately, the resulting models, produced at around £325/€375 each, demonstrated that through effective use of 3D printing, architects can generate compelling visual aids that effectively communicate their design intentions while supporting the trend towards modular housing solutions in an ever-evolving construction market (Case Study: Modular Apartments, 3D Printed Modular Construction Units for - Corstorphine Wright O'Brien Architects).
Key Techniques in Modular Housing Modelmaking with 3D Printing
In the realm of 3D-printed designs, modular housing modelmaking blends creativity with advanced technology, opening new avenues for architects and builders alike. Here are some key techniques that you can explore:
1. Parametric Design
Using parametric design tools allows designers to create flexible architectural components that can be easily modified and scaled. This technique enhances customization while reducing errors during the build phase. By adjusting parameters, designers can quickly iterate on various housing configurations, making the model-making process more efficient.
2. Integrated Systems
Incorporating advanced building systems right into the 3D models is crucial. This means not only designing the structural components but also integrating utilities like plumbing and electrical layouts within the models. Early integration can save time and reduce costs, ensuring that everything fits perfectly in the final build.
3. Advanced Materials
The choice of materials in 3D printing can greatly influence the final product's durability and aesthetics. Using a mix of bioplastics and composites can enhance the sustainability of the models while maintaining necessary structural integrity. Experimenting with materials can lead to innovative designs that are both functional and visually appealing.
4. Modular Components
Designing with modular components enables quicker assembly on-site, which is particularly useful for housing projects. By creating standardized pieces that can be produced separately and assembled easily, builders can streamline construction processes while allowing for customization according to client needs.
5. Simulation Tools
Utilizing simulation software to anticipate structural performance and energy efficiency can greatly improve the planning process. Simulations can help identify potential design flaws and optimize layout for energy use, helping create environmentally friendly homes that are cost-effective.
These techniques highlight the unique synergy between modular housing and 3D printing technology. Whether you're a seasoned architect or a newcomer to the field, understanding these core methods can facilitate the design of efficient, innovative, and sustainable housing solutions.
Materials Suitable for High-Quality Modular Housing Models
When creating high-quality modular housing models, the choice of materials is crucial. Advanced 3D printing techniques allow for a variety of materials, each offering unique properties that can enhance the model’s durability, aesthetics, and functionality.
One popular choice is PLA (Polylactic Acid), a biodegradable thermoplastic derived from renewable resources. PLA is easy to print, making it suitable for intricate designs and providing a smooth finish. However, when durability is a concern, ABS (Acrylonitrile Butadiene Styrene) may be the better option due to its higher impact resistance and temperature stability. This flexibility allows designers to choose materials based on the specific requirements of their housing models.
Another innovative material is PETG (Polyethylene Terephthalate Glycol), known for its strength and chemical resistance. PETG combines the ease of printing seen with PLA and the robustness of ABS, making it a versatile choice for realistic and functional housing prototypes.
For even more advanced applications, composites that blend different materials can be explored. These offer enhanced mechanical properties and aesthetics, potentially integrating features like wood-like finishes or even structural reinforcement.
As you experiment with these materials, consider their compatibility with your 3D printer and the desired finish for your model. Each material presents different challenges and advantages, so understanding their characteristics will help you create high-quality modular housing designs that stand out.
Comparison of Traditional vs Digital Modelmaking Methods for Modular Housing
When it comes to modelmaking for modular housing, traditional and digital methods offer distinct advantages and challenges. Traditional modelmaking often involves manual techniques using materials like wood, plastic, and foam. This hands-on approach allows for a high degree of custom detail, and artisans can create intricate designs that reflect a builder's vision. However, it typically requires more time and resources, leading to higher costs and longer production times.
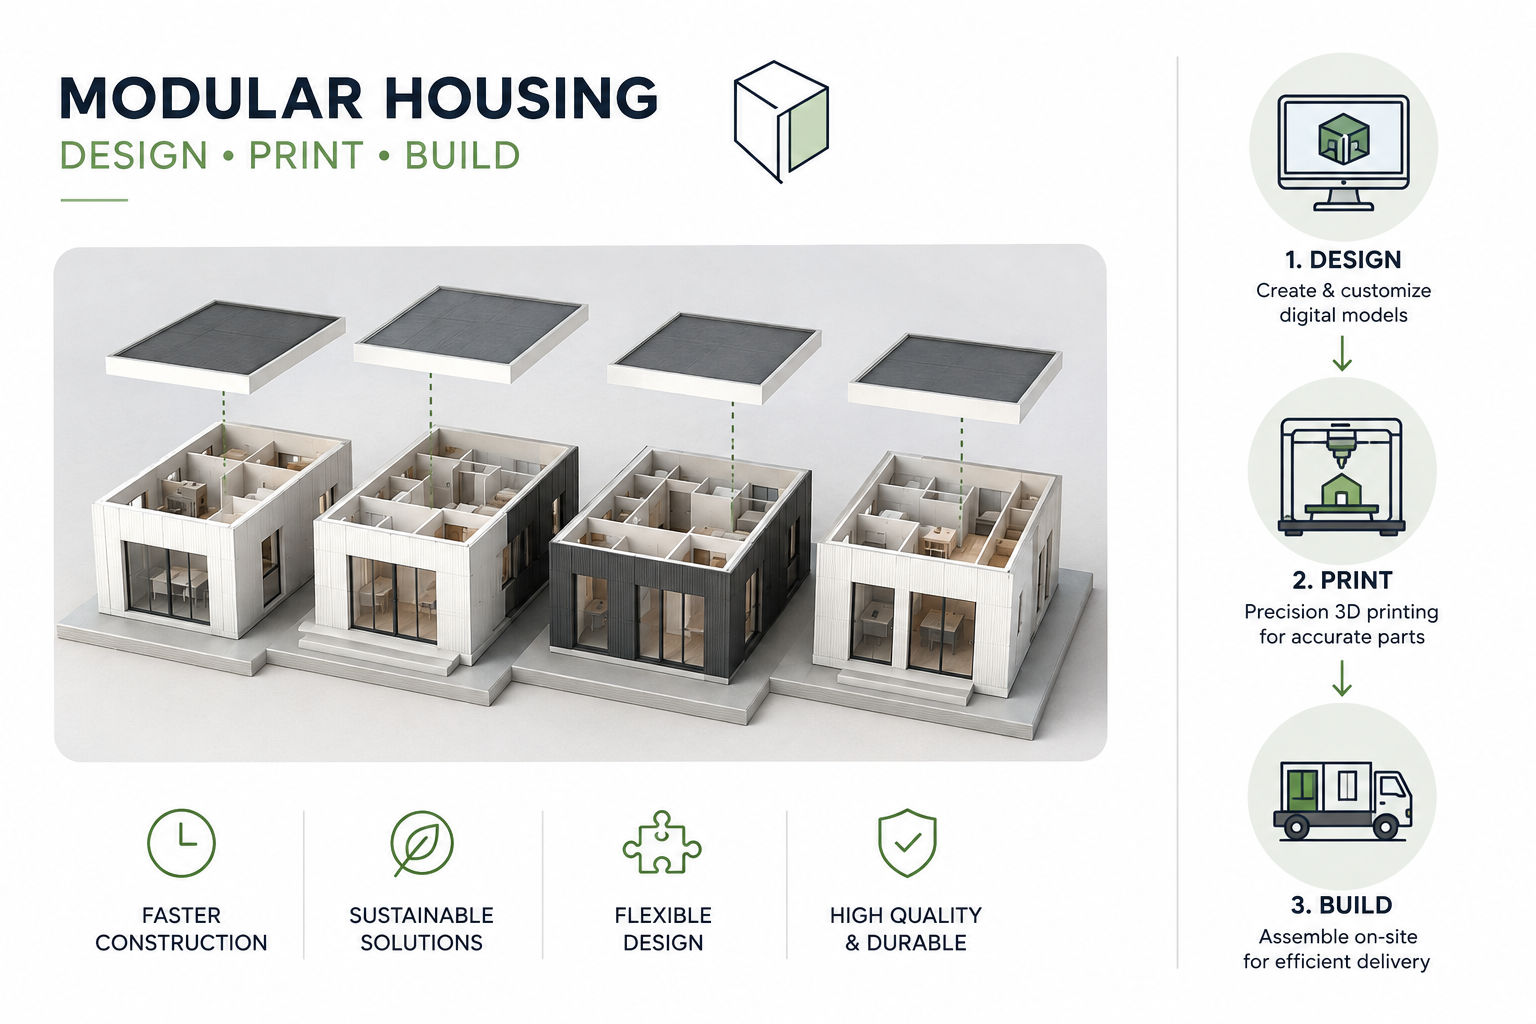
On the other hand, digital modelmaking utilizing advanced 3D printing techniques revolutionizes the process. 3D printing enables designers to quickly prototype and produce models with precision and uniformity. It allows for more complex geometries that would be difficult or impossible to achieve with traditional methods. This speed in production can significantly reduce timescales and costs. Moreover, by leveraging digital designs, models can easily be adjusted and modified based on client feedback, leading to a more iterative and flexible design process.
One notable benefit of 3D printing is the ability to produce components directly from digital files. This reduces the need for intermediary steps and can streamline production workflows dramatically. For instance, a design change in a digital model can immediately translate into a new 3D-printed prototype without extensive rework from technicians. Furthermore, the materials used in 3D printing can also impact sustainability, often allowing for more efficient use of resources compared to traditional materials.
While both methods have their unique strengths, the shift towards digital modelmaking, particularly through 3D printing, presents a compelling case for efficiency, customization, and innovation in modular housing design.
Challenges and Innovations in Modular Housing Modelmaking
Creating modular housing models through advanced 3D printing presents exciting opportunities but also notable challenges that technicians and designers encounter in the field. One innovation is the ability to quickly produce complex geometries that traditional construction methods struggle with. This capability not only enhances design freedom but also allows for rapid prototyping, which can significantly speed up the design process.
Still, challenges remain, particularly regarding material selection. Not all materials suitable for 3D printing can withstand the structural demands of modular housing. Technicians like Stuart actively test new composites to find the right balance between affordability and durability. Furthermore, achieving precise dimensions is crucial for the assembly of modular units, which requires technology that maintains high accuracy during the printing process.
Another aspect to consider is the integration of sustainable practices. As more designers strive to reduce waste, exploring eco-friendly materials for 3D printing becomes essential. Although this is an area ripe for innovation, it requires collaboration between technologists and environmental scientists to ensure feasibility.
Ultimately, the synergy between challenges and innovations in modular housing model-making through 3D printing can lead to more efficient workflows and creative housing solutions, transforming the industry for the better.
Future Trends in Modular Housing Models and Their Impact on Architecture
The future of modular housing models is evolving rapidly, thanks in no small part to advancements in 3D printing technology. This innovative approach allows for the creation of complex structures that can be efficiently produced and assembled, making housing more accessible to a broader audience. One significant trend is the move towards sustainable materials in 3D printing, which not only reduces the environmental impact of new constructions but also resonates with the growing consumer preference for eco-friendly living solutions.
Additionally, the customization capabilities offered by 3D printing are reshaping design possibilities in modular housing. Homeowners can personalize layouts and finishes to fit their unique tastes and lifestyles, fostering a sense of ownership and connection to their space. This level of customization, combined with reduced construction time, can lead to cost savings and quicker occupancy, aligning with the modern need for speed and efficiency in housing development.
Collaboration among architects, engineers, and technicians is crucial to fully realize these trends. As this multidisciplinary effort grows, it enhances the quality and functionality of modular designs while also ensuring that safety standards are met. The involvement of professionals with a background in implementing advanced technologies will drive innovation and help to position modular housing as a viable option in the architectural landscape.