
Additive Manufacturing in Architecture: Latest Innovations, Real-World Projects, and How 3D Printing is Transforming Design in 2026
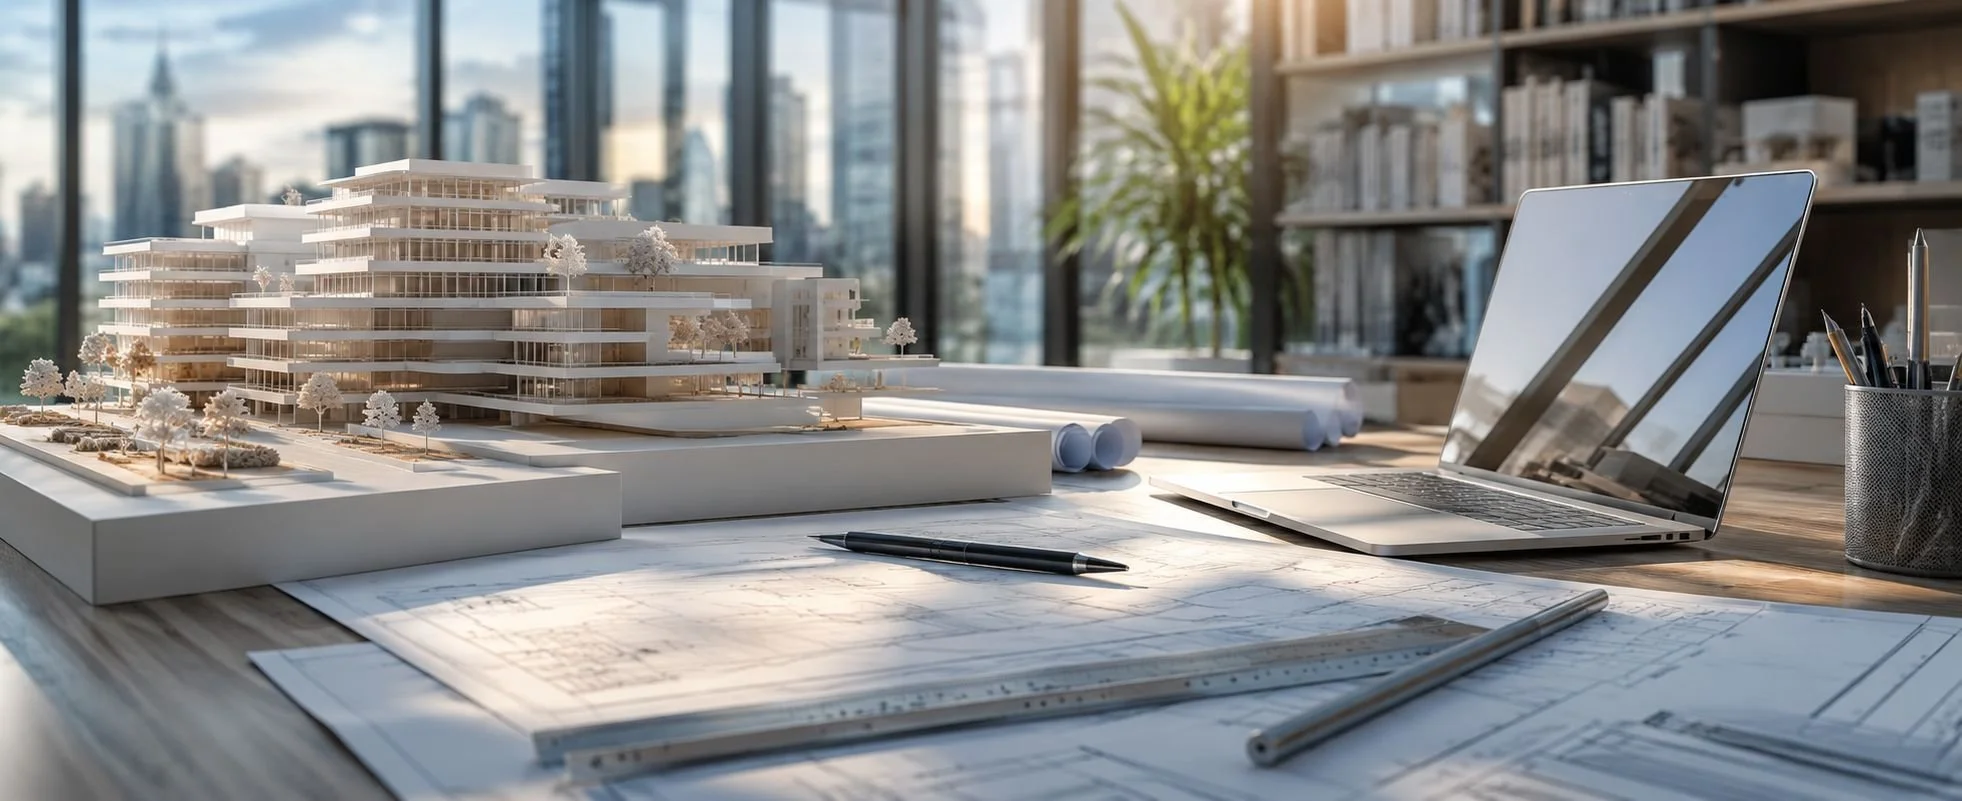
The architecture industry is embracing one of its most significant technological shifts since the widespread adoption of Building Information Modelling (BIM). Additive manufacturing (AM)—commonly known as 3D printing—has evolved from a niche prototyping tool into a practical solution for architectural model making, custom building components, construction research, and even full-scale buildings.
While headlines often focus on 3D printed homes and experimental structures, many architects are already benefiting from additive manufacturing in a more immediate way: producing highly accurate physical models that communicate design intent, validate complex geometry, and accelerate client approvals.
As projects become increasingly parametric and geometrically sophisticated, traditional model-making techniques can struggle to keep pace. Modern additive manufacturing allows architects to transform intricate digital models into physical objects with remarkable accuracy, preserving details that would be difficult—or impossible—to fabricate by hand.
At Fixie 3D, we work closely with architects, designers, engineers, and property developers across London to transform BIM and CAD files into high-quality architectural models using large-format SLA printing and other advanced additive manufacturing technologies. From digital file preparation and watertight geometry validation to multi-part assemblies for large developments, our team helps bridge the gap between digital design and tangible presentation models.
Whether you're producing a conceptual massing model, a detailed planning submission, or a highly accurate competition entry, additive manufacturing offers architects new levels of precision, flexibility, and efficiency.
In this guide, we'll explore:
How additive manufacturing works in architecture
The technologies driving innovation in 2026
Landmark 3D printed construction projects around the world
Why architects increasingly rely on 3D printing for physical models
Practical considerations for preparing files for professional architectural printing
Where the industry is heading over the next decade
The Evolution of Additive Manufacturing in Architecture
Although additive manufacturing has existed since the 1980s, its role within architecture has changed dramatically over the past decade.
Initially, architects primarily used desktop FDM printers to create rough conceptual models. While useful for visualisation, these systems often lacked the surface quality, dimensional accuracy, and build volume required for client-facing presentations.
Today's professional workflows are substantially different.
High-resolution resin systems, industrial selective laser sintering (SLS), binder jetting, concrete extrusion, clay printing, and robotic fabrication have expanded the possibilities far beyond desktop prototyping.
At the same time, computational design platforms such as Rhino, Grasshopper, and BIM software including Autodesk Revit have enabled architects to generate highly complex geometries that are exceptionally well suited to additive manufacturing.
Rather than simplifying forms for conventional fabrication, architects can now design organically optimised structures, lattice systems, topology-optimised components, and intricate façade elements directly for manufacture.
This convergence of digital design and digital fabrication is changing architectural workflows from concept through to construction.
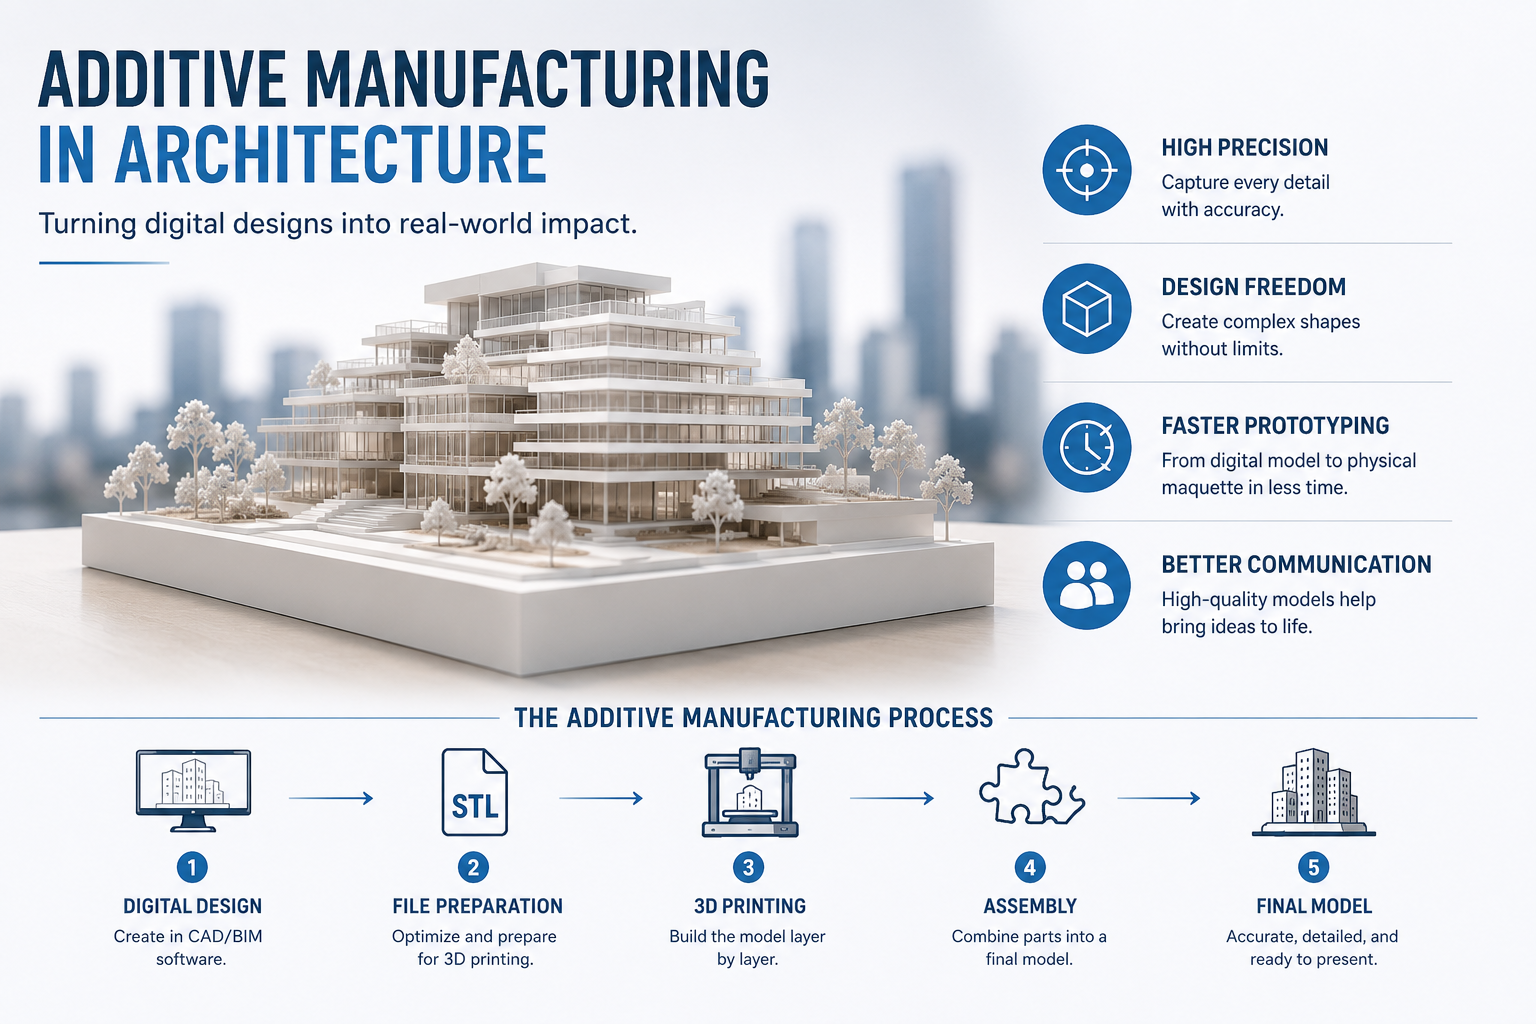
How Additive Manufacturing Works in Architectural Practice
Although different technologies use different materials and processes, the overall workflow follows several key stages.
1. Digital Design
Projects typically begin within CAD or BIM software such as:
Autodesk Revit
Rhino 3D
Grasshopper
SketchUp
ArchiCAD
Architects create either conceptual models, presentation models, façade systems, structural components, or construction-ready geometry.
Increasingly, parametric modelling enables designers to generate forms that would be extremely difficult to fabricate using subtractive manufacturing methods.
2. Model Optimisation and File Preparation
This stage is often overlooked—but it has a significant impact on print quality.
Professional architectural printing requires more than simply exporting an STL file.
Before production begins, experienced print specialists typically perform several checks, including:
Repairing non-manifold geometry
Closing open meshes
Removing self-intersections
Ensuring watertight solids
Verifying minimum wall thickness
Checking unsupported features
Splitting oversized models into printable sections
Orienting components to minimise support marks
Optimising tolerances for assembly
At Fixie 3D, this digital preparation stage forms a critical part of our workflow.
Many BIM or CAD models are designed for construction documentation rather than manufacturing. Preparing files correctly helps avoid print failures while preserving the architect's intended design.
For large developments, projects are frequently divided into multiple precision-engineered sections before being reassembled into seamless presentation models.
Our large-format SLA systems accommodate prints up to 750 × 750 × 550 mm, reducing the number of joins required for substantial architectural models while maintaining exceptional dimensional accuracy.
3. Printing the Model
Different additive manufacturing technologies serve different architectural purposes.
SLA (Stereolithography)
Large-format SLA remains one of the preferred technologies for architectural presentation models because it delivers:
Extremely smooth surfaces
Fine feature reproduction
Crisp façade detailing
High dimensional accuracy
Excellent finishing characteristics
These qualities make SLA particularly suitable for planning submissions, investor presentations, exhibitions, and competition entries where appearance matters.
FDM (Material Extrusion)
FDM printers remain useful for:
Early-stage concept models
Massing studies
Rapid internal iterations
Larger, lower-cost prototypes
Although surface quality is lower than SLA, FDM offers economical production for preliminary design exploration.
SLS (Selective Laser Sintering)
SLS is widely used when architects require:
Durable nylon components
Interlocking assemblies
Functional prototypes
Snap-fit parts
Moving mechanisms
Because no support structures are required, SLS is especially effective for complex internal geometries.
Concrete and Clay Extrusion
Large robotic systems extrude concrete or natural clay layer by layer to construct walls and structural elements.
These technologies are increasingly being explored for affordable housing, sustainable construction, disaster relief, and customised architectural forms.
Parametric Design and Additive Manufacturing
One of the most exciting developments in architecture is the integration of parametric design with additive manufacturing.
Rather than manually drawing every element, architects create design rules using platforms such as Rhino and Grasshopper.
Parameters may include:
Solar orientation
Structural loading
Material efficiency
Acoustic performance
Environmental response
Manufacturing constraints
As parameters change, the design updates automatically.
This computational approach pairs naturally with additive manufacturing because printers fabricate geometry directly from digital models without requiring expensive moulds or tooling.
As a result, architects can economically produce highly customised components that would previously have been prohibitively expensive.
This "design-to-manufacture" workflow is becoming increasingly common in research-led practices as well as major international studios.
Latest Innovations Driving Additive Manufacturing in 2025–2026
The pace of innovation has accelerated considerably over the past two years.
Rather than focusing solely on experimental prototypes, many recent projects demonstrate how additive manufacturing is becoming commercially viable across architecture and construction.
3D Printed Commercial Construction Is Scaling Up
One of the most widely discussed projects in 2025 involved COBOD International's large-format construction printer being used to fabricate structural wall systems for a new Starbucks building in the United States.
According to AMFG (April 2025), the primary printed shell was completed in just six days, illustrating how additive manufacturing can significantly reduce construction time for selected building elements while minimising material waste.
Although traditional construction methods were still required for roofing, services, windows, and finishes, the project demonstrated how hybrid construction is becoming increasingly practical rather than purely experimental.
The Starbucks project also highlighted how digital fabrication integrates with conventional building processes instead of replacing them entirely.
Sustainable Clay Construction Continues to Mature
Natural materials are also playing a growing role.
Italian manufacturer WASP continues to advance clay-based additive manufacturing through projects such as TECLA, developed in collaboration with Mario Cucinella Architects.
Constructed using locally sourced earth, TECLA demonstrated that additive manufacturing can support circular construction principles by reducing transportation requirements and embodied carbon while using renewable natural materials.
More recently, WASP's Shamballa project has expanded research into scalable clay architecture, showing how robotic printing can combine sustainable materials with advanced computational design.
Rather than treating sustainability and digital fabrication as separate disciplines, projects like these demonstrate how they increasingly reinforce one another.
Large-Scale Residential Printing Is Expanding
Residential construction also continues to evolve.
US-based construction technology company ICON has progressed beyond single demonstration houses towards larger neighbourhood-scale developments.
Its Vulcan construction systems are designed to automate significant portions of wall construction while integrating with traditional trades for finishing and services.
Although additive manufacturing currently represents only one component of the overall construction process, these projects provide valuable insight into how digital fabrication could reshape residential development over the coming decade.
The emphasis has shifted from asking whether 3D printed buildings are possible to understanding where they deliver the greatest practical value.
Why Additive Manufacturing Matters for Architects
As additive manufacturing matures, its value extends far beyond creating visually impressive structures. For architects, it is fundamentally changing how ideas are tested, communicated, and refined throughout the design process.
Rather than waiting weeks for traditional fabrication methods, design teams can move from a digital concept to a highly accurate physical model in days, enabling faster decision-making and more productive client discussions.
Greater Design Freedom
One of additive manufacturing's greatest advantages is its ability to fabricate complex geometries without the constraints of conventional manufacturing.
Organic forms, lattice structures, double-curved façades, intricate façade panels, and topology-optimised components can all be produced directly from digital models.
This freedom is particularly valuable for architects using computational design tools such as Rhino and Grasshopper, where forms are generated algorithmically rather than manually drafted.
Instead of simplifying a design to suit fabrication, architects can increasingly fabricate designs that fully express their original intent.
Faster Design Iteration
Physical models remain one of the most effective ways to communicate architectural ideas.
Although virtual reality and photorealistic rendering continue to improve, clients, planning authorities, investors, and design teams often understand a project more quickly when they can physically examine it.
Additive manufacturing enables architects to:
Produce multiple design iterations quickly
Compare massing options side by side
Validate spatial relationships
Identify coordination issues before construction
Improve stakeholder engagement
This iterative workflow reduces risk while accelerating project development.
Improved Collaboration
Architectural models continue to play an important role across multidisciplinary teams.
Structural engineers, MEP consultants, contractors, landscape architects, and clients often interpret complex geometry differently when viewing digital drawings alone.
High-quality physical models create a common point of reference that improves communication throughout the project lifecycle.
Sustainability Opportunities
Although additive manufacturing is not inherently sustainable, it offers several environmental advantages compared with traditional manufacturing.
Potential benefits include:
Reduced material waste through layer-by-layer fabrication
Localised production that can reduce transportation
Material optimisation using computational design
Reduced formwork requirements for concrete construction
Greater opportunities for recycled and bio-based materials
Projects such as TECLA have demonstrated how locally sourced natural materials—including raw earth—can be combined with robotic fabrication to reduce embodied carbon while supporting circular construction principles.
Challenges and Current Limitations
Despite rapid progress, additive manufacturing is not a universal solution.
Understanding its limitations helps architects determine where it provides genuine value.
Building Regulations and Certification
Large-scale printed buildings must still comply with local building regulations, structural standards, fire safety requirements, and material certification processes.
Many jurisdictions continue to develop standards specifically addressing printed construction.
Hybrid construction methods, therefore, remain the most common approach.
Material Constraints
Concrete printing continues to evolve, but printable concrete mixtures require carefully controlled rheology, curing behaviour, and reinforcement strategies.
Similarly, clay printing is highly promising for sustainable construction but remains more suitable for specific project types than for mainstream commercial developments.
Scale Versus Detail
Construction-scale printers excel at producing walls and structural shells.
Conversely, technologies such as SLA remain the preferred choice when exceptional surface quality and fine architectural detailing are required.
Selecting the appropriate manufacturing technology depends on the project's objectives rather than assuming one process fits every application.
Digital File Quality
Even the most advanced printer cannot compensate for poor digital geometry.
Common issues include:
Non-manifold edges
Open meshes
Inconsistent wall thickness
Overlapping solids
Missing surfaces
Unsupported fine details
Professional file preparation remains one of the most important steps in achieving reliable print quality.
How Fixie 3D Supports Architectural Practices
While much of the media attention surrounding additive manufacturing focuses on full-scale construction, the greatest day-to-day impact for most architectural practices lies in producing exceptional physical models.
At Fixie 3D, we specialise in helping architects transform digital designs into presentation-quality models that accurately communicate design intent.
Working with practices across London and the UK, we support projects from early concept studies through to planning submissions, investor presentations, public consultations, exhibitions, and design competitions.
BIM and CAD File Preparation
Architectural models are rarely ready for printing immediately after export.
Professional preparation is essential for ensuring reliable production while preserving every important design feature.
Our workflow includes:
Repairing watertight geometry
Resolving mesh errors
Checking wall thickness
Splitting oversized models into engineered sections
Optimising print orientation
Preparing assembly interfaces
Minimising visible joins
Preserving intricate architectural detail
Whether files originate in Revit, Rhino, SketchUp, ArchiCAD, or other CAD platforms, careful digital preparation significantly improves print quality and reduces production risks.
Large-Format SLA Printing
For architects who require premium presentation models, large-format SLA printing provides exceptional levels of accuracy and surface finish.
Our production capabilities include build volumes up to 750 × 750 × 550 mm, allowing many substantial architectural models to be produced with fewer sections than smaller industrial printers.
Reduced segmentation means:
Cleaner assembly
Greater structural integrity
Improved visual continuity
Less post-processing
Higher overall presentation quality
Combined with professional finishing, painting, and assembly, these models become powerful communication tools throughout the design process.
Supporting Every Project Stage
Different stages require different model types.
Fixie 3D regularly produces:
Concept models
Urban masterplans
Planning application models
Detailed façade studies
Interior sectional models
Competition models
Investor presentation models
Marketing and sales display models
Engineering prototypes
Custom architectural components
Because every project has different priorities, we work collaboratively with clients to recommend the most appropriate manufacturing technology, scale, and finishing approach.
Practical Tips for Preparing Architectural Models for 3D Printing
Architects can significantly improve print success by considering additive manufacturing during the design process.
Some practical recommendations include:
Design as solid geometry. Avoid open surfaces wherever possible.
Maintain appropriate wall thickness. Extremely thin features may require reinforcement depending on the printing technology.
Separate moving or detachable components. Modular assemblies simplify both printing and transport.
Consider model scale early. Fine façade details visible at 1:50 may disappear at 1:500.
Simplify hidden geometry. Internal details that will never be seen increase file size and printing time unnecessarily.
Consult your printing partner early. Early collaboration often identifies opportunities to reduce costs while improving quality.
The Future of Additive Manufacturing in Architecture
Industry analysts expect continued growth across both architectural model production and construction-scale additive manufacturing over the coming decade.
Research from Grand View Research projects sustained expansion of the global construction 3D printing market through 2033, driven by increasing investment in automation, digital construction, and sustainable building technologies.
Several trends are likely to shape the industry:
AI-assisted generative design integrated with additive manufacturing
Larger robotic construction systems
Improved printable concrete formulations
Greater adoption of recycled and low-carbon materials
Increased automation throughout digital fabrication workflows
Better integration between BIM platforms and manufacturing software
Expansion of mass-customised building components
For architectural practices, these developments mean additive manufacturing will become increasingly embedded within everyday design workflows—not as a replacement for traditional methods, but as a complementary technology that expands creative possibilities.
Conclusion
Additive manufacturing has moved well beyond experimental demonstrations.
From highly detailed architectural presentation models to commercial buildings, affordable housing, and sustainable clay construction, 3D printing is reshaping how architects design, communicate, and realise projects.
For most practices today, the greatest immediate opportunity lies in producing accurate physical models that improve collaboration, accelerate decision-making, and communicate complex ideas with clarity.
At Fixie 3D, we help architects transform digital designs into precision-built models through expert file preparation, large-format SLA printing, and professional finishing. Whether you're developing an early design concept or preparing a competition-winning presentation model, our team provides practical support from digital file optimisation through to final delivery.
Ready to prototype your next architectural project?
Get in touch with Fixie 3D to discuss your architectural model requirements, request a quotation, or speak with our team about preparing your BIM or CAD files for production.
Email: info@fixie3d.com
Frequently Asked Questions
What is additive manufacturing in architecture?
Additive manufacturing is the process of creating architectural models, components, or buildings layer by layer from digital design files. It enables architects to fabricate complex geometries with high accuracy while reducing material waste compared with many traditional manufacturing methods.
Which 3D printing technology is best for architectural models?
For presentation-quality models, SLA printing is widely regarded as one of the best options because it delivers excellent surface finish, fine detail, and dimensional accuracy. FDM is suitable for rapid concept models, while SLS is often chosen for durable functional parts.
Can BIM models be used directly for 3D printing?
Not always. BIM models typically require preparation before printing, including geometry repair, wall-thickness verification, mesh optimisation, and splitting into printable sections where necessary.
How large can architectural models be printed?
Large-format SLA systems, such as those used by Fixie 3D, can produce components up to 750 × 750 × 550 mm in a single build. Larger projects can be engineered as multiple precision sections for seamless assembly.
Is additive manufacturing replacing traditional construction?
No. Current industry practice generally combines additive manufacturing with conventional construction techniques. 3D printing is increasingly used where it offers clear advantages in speed, customisation, sustainability, or geometric complexity.